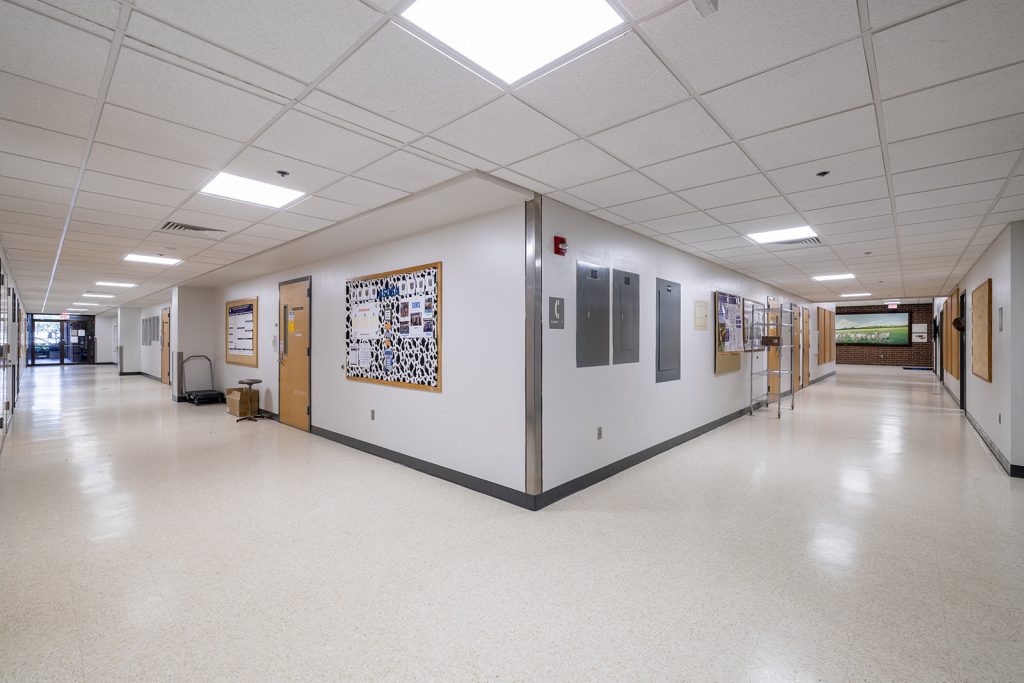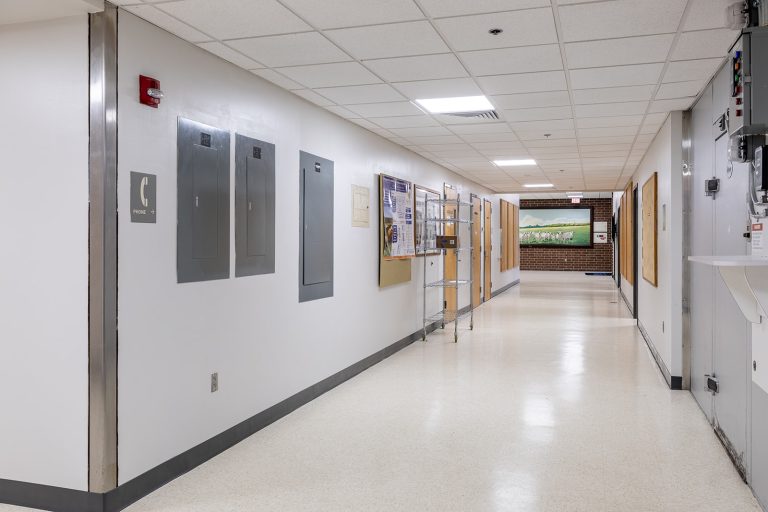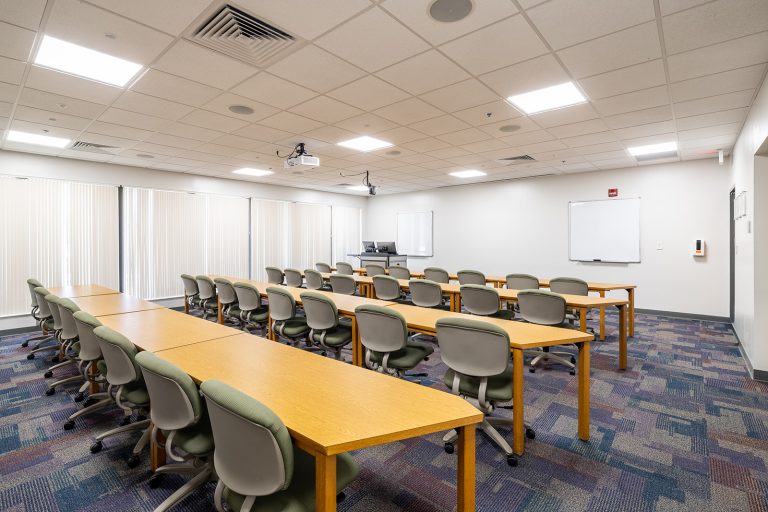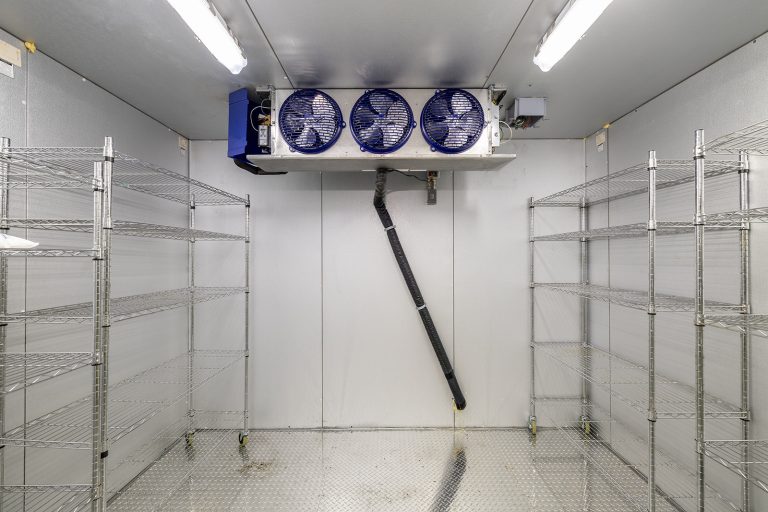
BBI completed a phased mechanical and building-systems renovation on the first floor of the University of Florida Animal Science Building, modernizing aging HVAC infrastructure and establishing a centralized exhaust system designed to support future laboratory expansion.
The 17,882 SF project required disciplined phasing, after-hours utility outages, and close coordination with building occupants to protect active research, maintain life-safety systems, and keep the facility functioning throughout construction.
THE CHALLENGE
Replacing critical mechanical systems inside an active research environment.
UF IFAS needed to modernize aging air-distribution, exhaust, and building-automation systems serving the first floor of the Animal Science Building.
The project involved work within active laboratories, offices, and academic areas where construction activities could not interfere with ongoing research or compromise building safety and functionality.
Replacement of existing systems required careful coordination of shutdowns, temporary conditions, occupied spaces, laboratory equipment, and multiple building systems. Flooring abatement and selective demolition added another layer of planning within the operational facility.
THE BBI APPROACH
Phased execution built around research continuity and building performance.
BBI developed a phased construction plan that allowed the mechanical renovation to advance while maintaining daily academic and research operations.
Utility outages and other disruptive activities were scheduled after hours. Work was carefully sequenced to maintain life-safety systems, building functionality, and safe separation between construction activities and occupied areas.
BBI coordinated:
- Phased construction within active laboratories and offices
- After-hours utility outages
- Air-distribution and laboratory exhaust systems
- Building-automation upgrades
- Flooring abatement and selective demolition
- Fume hood and exhaust-valve installation
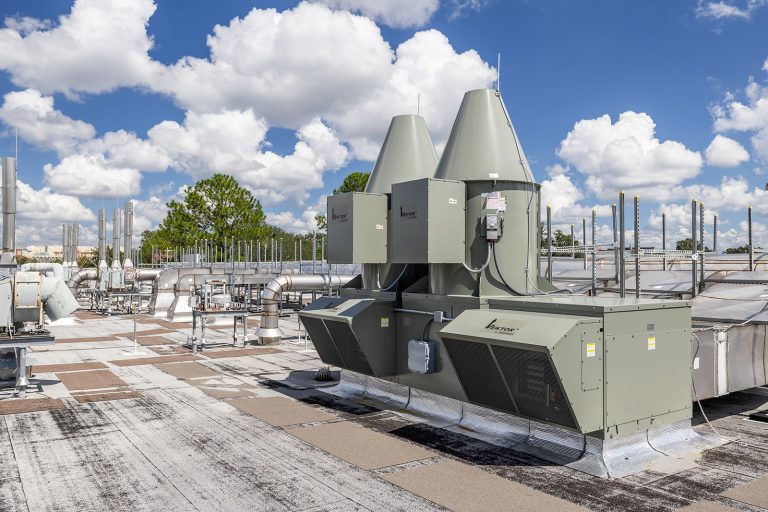
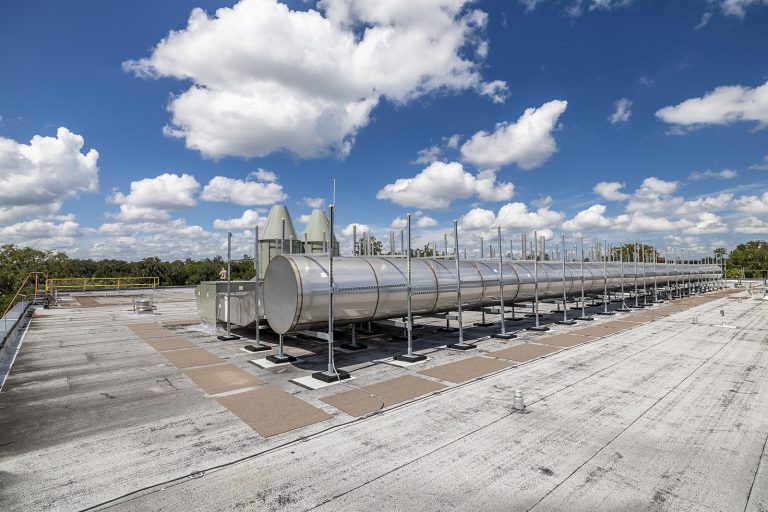
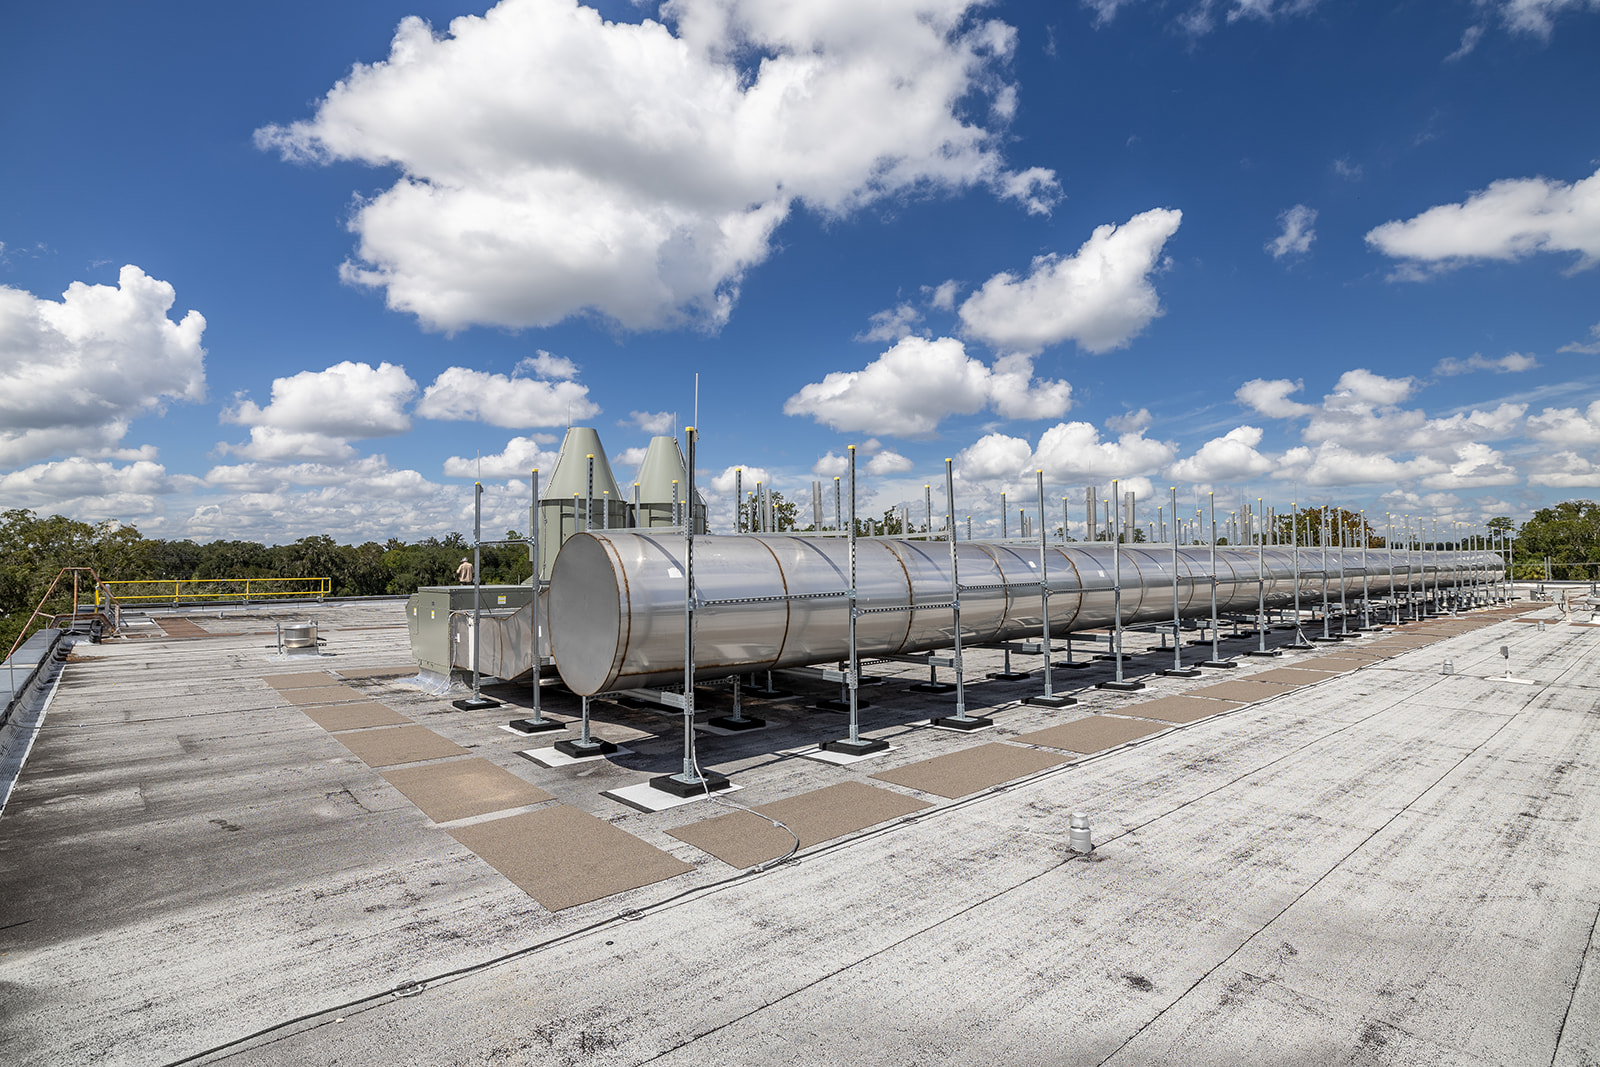
- High Plume rooftop exhaust fans and stainless ductwork
- Life-safety and occupied-space protection
- Integration of new and existing building systems
- Future laboratory expansion requirements
The renovation included new ductwork, exhaust systems, VAV units, fume hoods, exhaust valves, LED lighting, ceilings, casework, doors, hardware, flooring, and interior finishes.
PROJECT OUTCOMES
Modernized infrastructure designed to support long-term research needs.
BBI delivered a comprehensive first-floor mechanical and interior renovation while allowing academic and laboratory operations to continue throughout construction.
The completed improvements provide more efficient and reliable HVAC performance, updated controls, and a centralized exhaust system designed to accommodate future laboratory growth. Two high-plume rooftop exhaust fans were installed to safely disperse lab exhaust, with the necessary rooftop curbs and ductwork in place to support a third fan for future lab expansion.
Through disciplined phasing, proactive shutdown planning, and close coordination with UF IFAS, BBI modernized critical infrastructure while protecting the people, research, and operations inside the building.