BBI completed the demolition and rehabilitation of the 6th floor of the University of Florida Medical Sciences Building within one of the most congested and operationally sensitive areas of the UF and UF Health campus.
Surrounded by active healthcare operations, adjacent campus buildings, heavy pedestrian circulation, and virtually no available laydown space, the project required highly coordinated logistics planning, just-in-time material deliveries, and disciplined execution to maintain uninterrupted campus and hospital operations throughout construction.
THE CHALLENGE
Executing complex renovations where space, access, and disruption tolerance were extremely limited.
Located within one of the busiest and most physically constrained areas of the UF and UF Health campus, the Medical Sciences Building presented significant logistical and operational challenges from the start of construction.
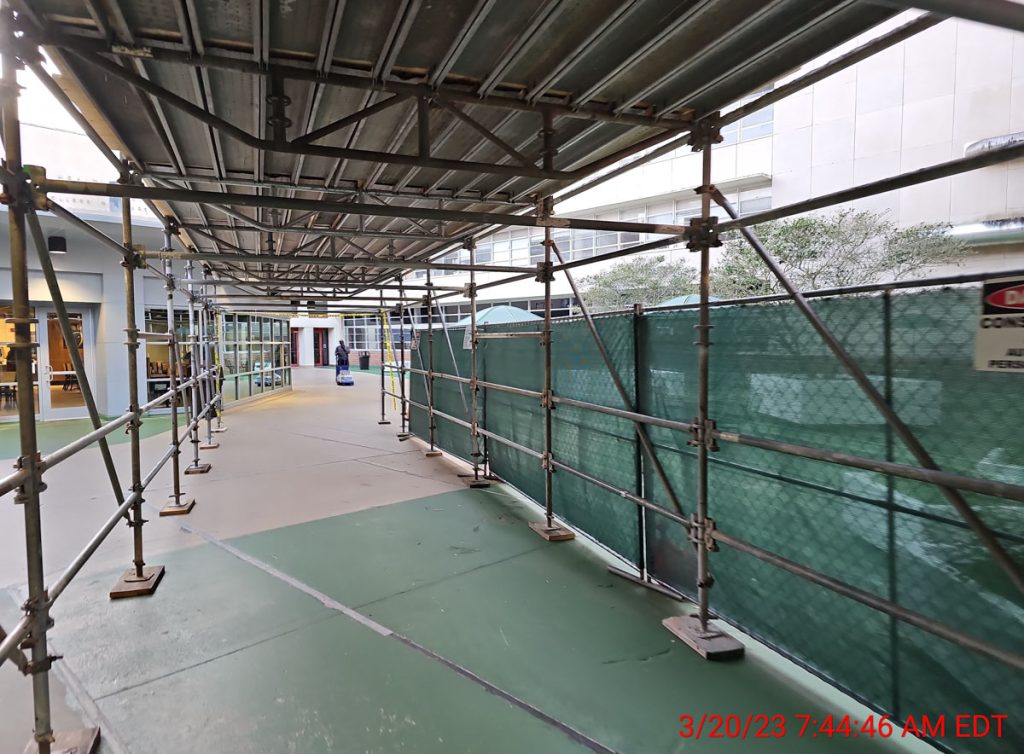
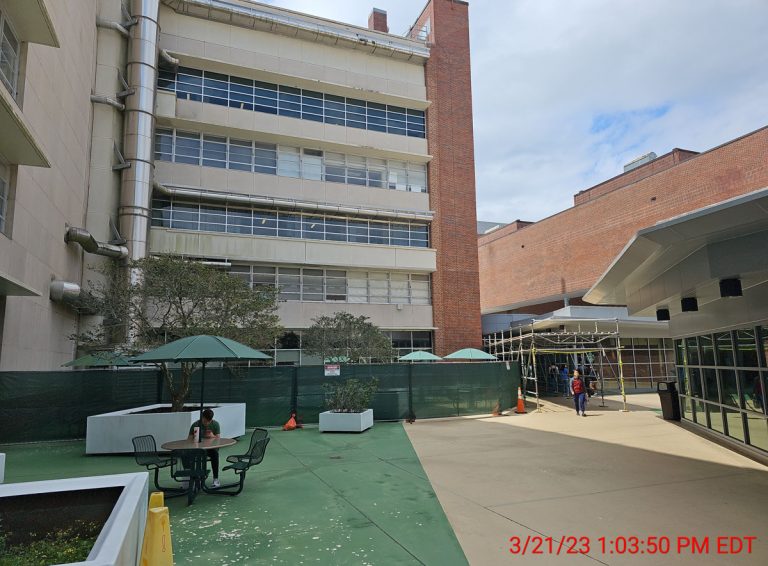
The facility is tightly surrounded by adjacent buildings, active healthcare operations, pedestrian corridors, and limited access routes, leaving virtually no available staging space, contractor parking, or material laydown areas.
Adding to the complexity, quick-service restaurants located on the ground floor remained fully operational throughout construction, requiring strict control of noise, vibration, dust, deliveries, and worker access to avoid disrupting daily activity within the building.
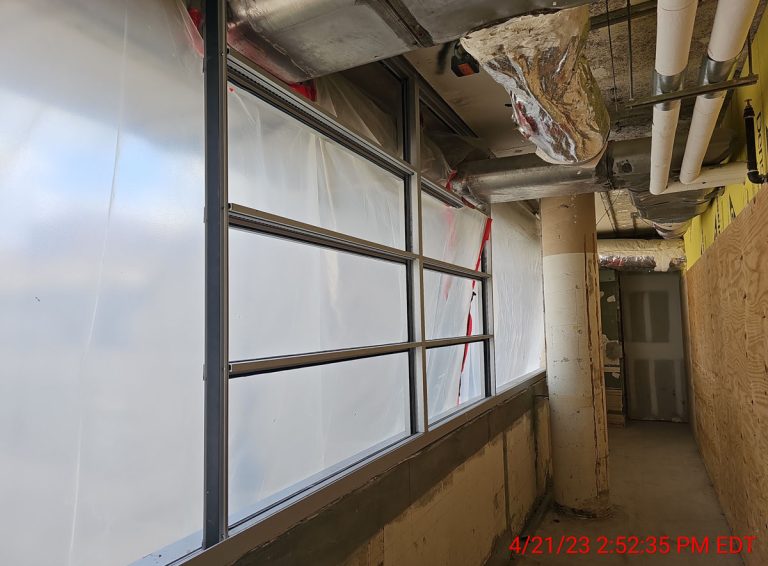
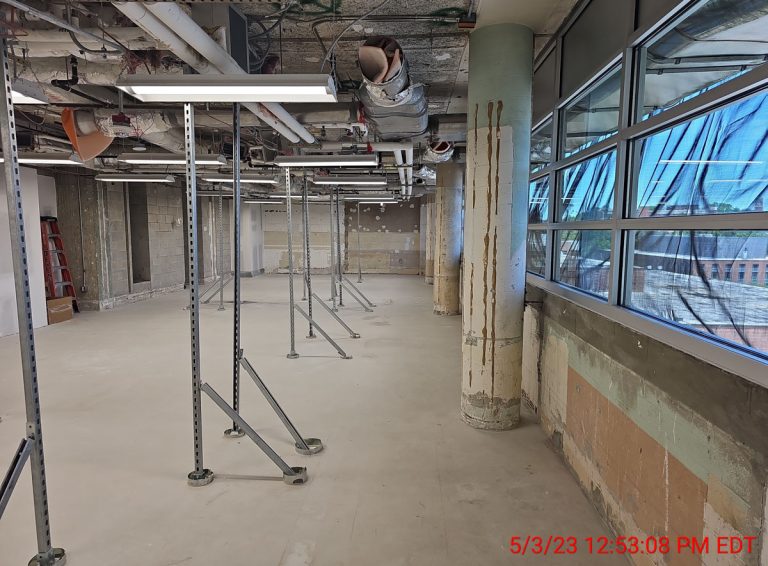
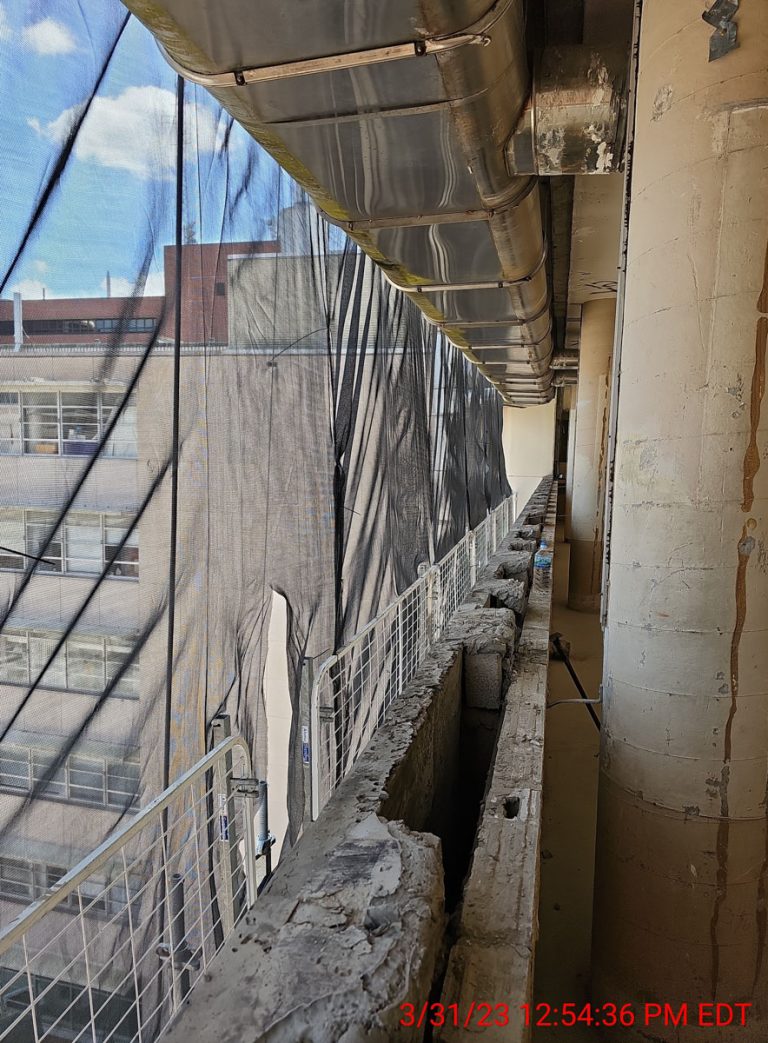
The project itself included extensive demolition and rehabilitation work involving structural demolition, six-story storefront replacement, façade repairs, laboratory infrastructure upgrades, and construction of a specialized freezer farm capable of maintaining temperatures as low as –80°C.
Maintaining existing MEP system functionality while construction progressed added another layer of coordination within the active medical campus environment.
THE BBI APPROACH
Logistics-driven execution built around continuous campus operations.
With virtually no room for construction inefficiency, BBI approached the project with a highly structured logistics and coordination strategy designed specifically for the realities of the site.
BBI implemented a just-in-time delivery approach that carefully coordinated:
- Pre-approved delivery schedules
- Off-hour and overnight material deliveries
- Shared campus access points
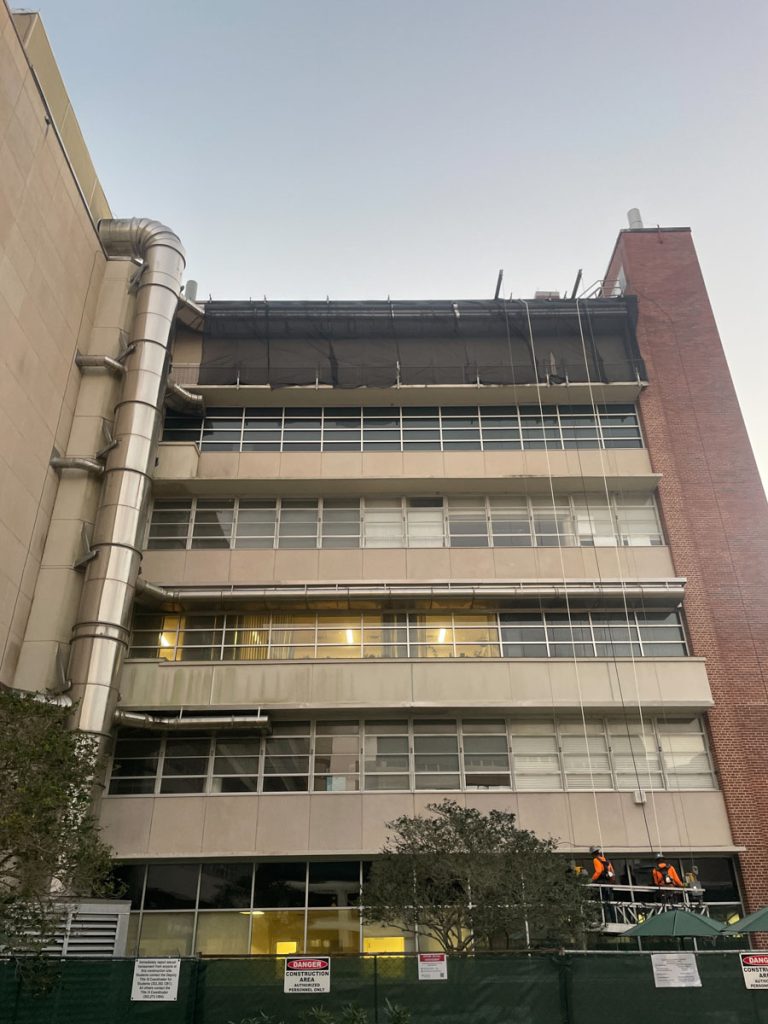
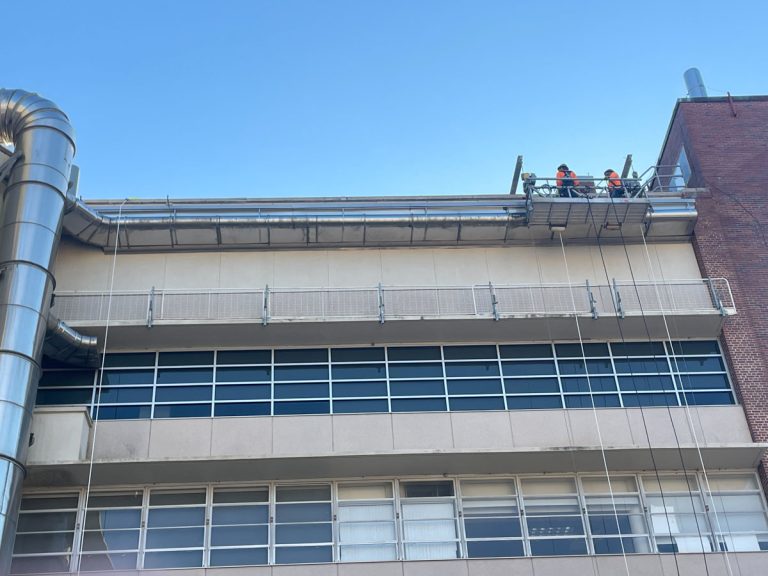
- Swing stage operations
- Pedestrian safety planning
- Material staging limitations
- Active occupant coordination
- Dust, vibration, and noise control
- Exterior façade access within restricted footprints
The project included:
- Demolition of flooring systems and integral concrete topping slabs
- Removal of concrete walls
- Replacement of all doors and frames
- 6th floor storefront replacement
- Façade repairs
- Laboratory lighting and infrastructure upgrades
- Specialized freezer farm construction
- Continued operation of existing MEP systems throughout construction
BBI worked closely with University facilities teams, healthcare stakeholders, adjacent occupants, and trade partners to maintain operational continuity while navigating one of the most constrained construction environments on campus.
PROJECT OUTCOMES
Complex laboratory modernization delivered through disciplined logistics and coordination.
Despite significant site constraints and operational sensitivities, BBI safely and successfully completed the rehabilitation while maintaining uninterrupted operations throughout the surrounding medical campus environment.
Through detailed planning, logistics coordination, and proactive communication, the project modernized critical laboratory and building infrastructure while protecting adjacent operations, public access, and campus functionality.