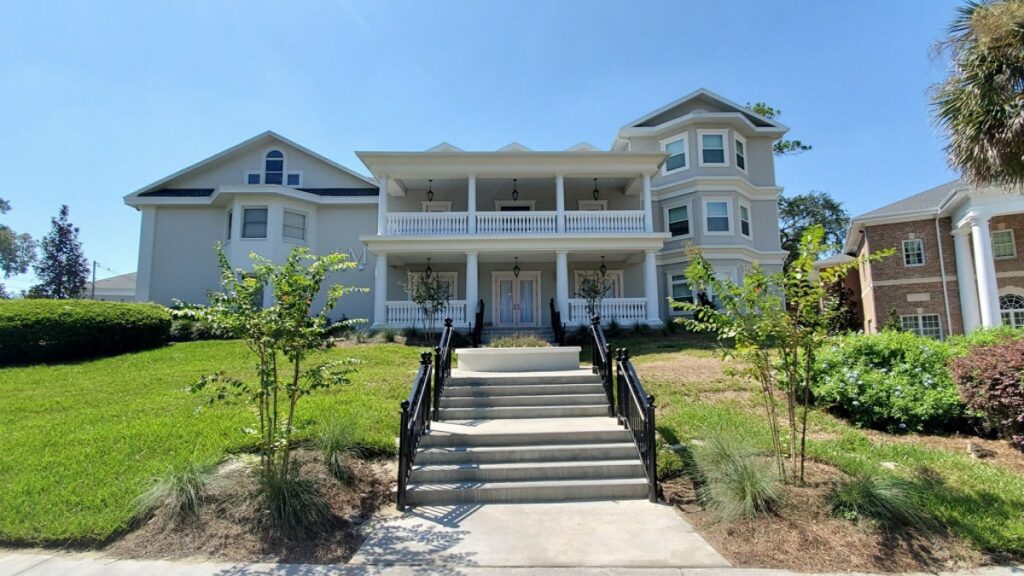
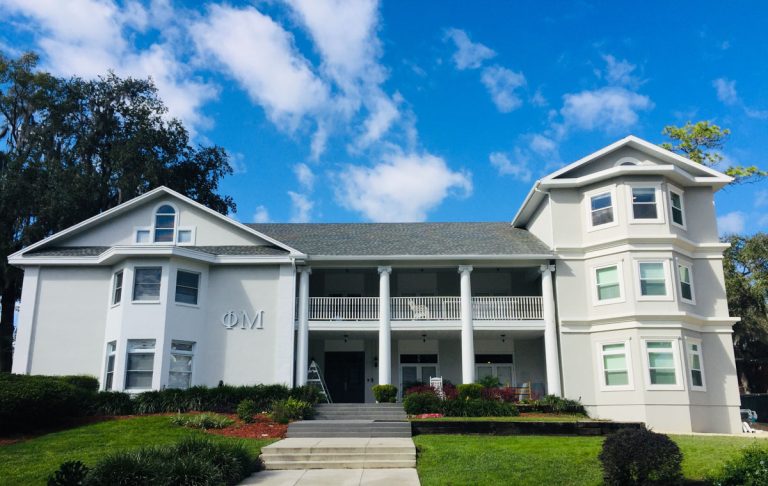
BBI completed a two-phase renovation and expansion of the Phi Mu Sorority House, combining a new three-story addition with extensive interior renovations to improve residential living, shared gathering spaces, accessibility, and building functionality.
The project required careful coordination around phased construction activities, occupied residential environments, and integration of new building systems within an active campus housing setting.
THE CHALLENGE
Expanding residential capacity while modernizing an active campus living environment.
The Phi Mu Sorority House required additional residential space, updated shared amenities, improved accessibility, and modernization of aging interior environments to better support student life and daily operations.
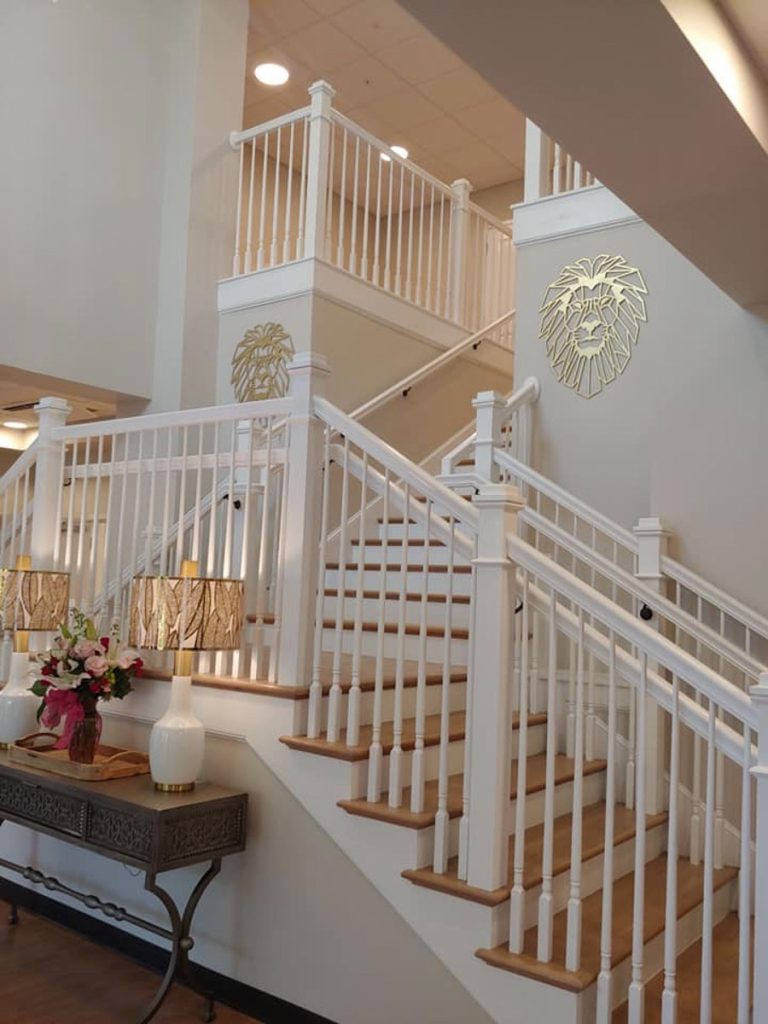
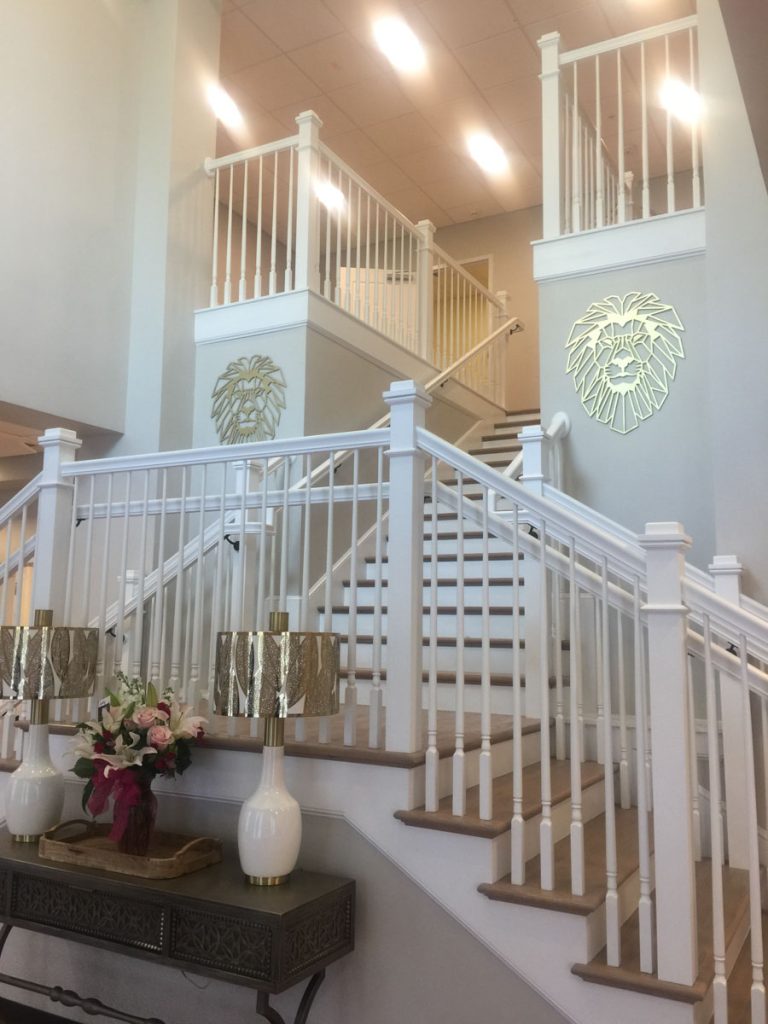
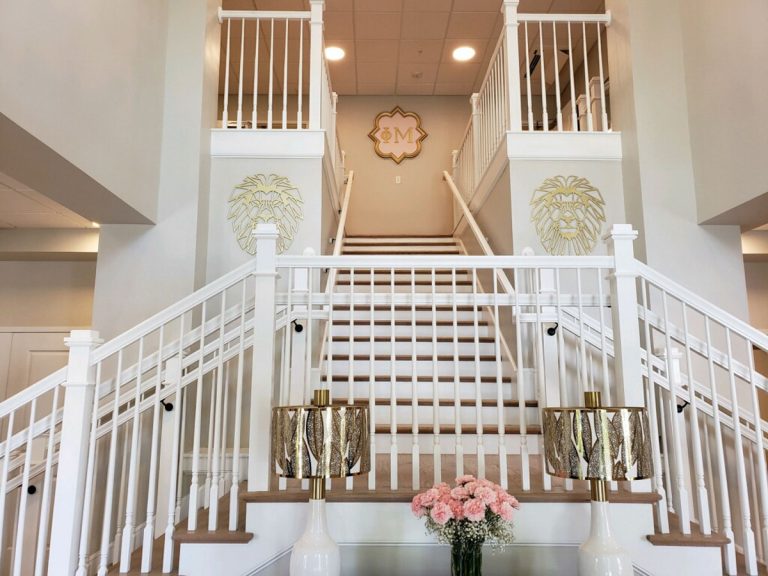
The project combined construction of a new 7,500 SF three-story addition with extensive renovation of approximately 6,000 SF within the existing facility. The work included new residential rooms, restrooms, common spaces, a new elevator, library, multi-purpose room, expanded entry foyer, and interior modernization throughout the building.
Because the work was completed in phases within an active campus residential setting, construction activities required careful coordination around occupant safety, access, sequencing, and integration between new and existing building systems.
The project also required significant coordination across multiple trades and building systems while maintaining schedule alignment between renovation and addition activities.
THE BBI APPROACH
Phased construction designed around active residential operations.
BBI developed a phased execution strategy that allowed expansion and renovation activities to progress efficiently while maintaining safe and organized operations within the active residential environment.
Close coordination between the owner, architect, trade partners, and field teams helped align sequencing, logistics, and building system integration throughout both phases of construction.
BBI coordinated:
- Phased occupied renovations
- Three-story addition construction
- New elevator installation
- Residential room modernization
- Common area renovations
- Entry expansion and circulation improvements
- Hvac system integration
- Plumbing and electrical upgrades
- Material deliveries and campus access logistics
- Sequencing between renovation and addition scopes
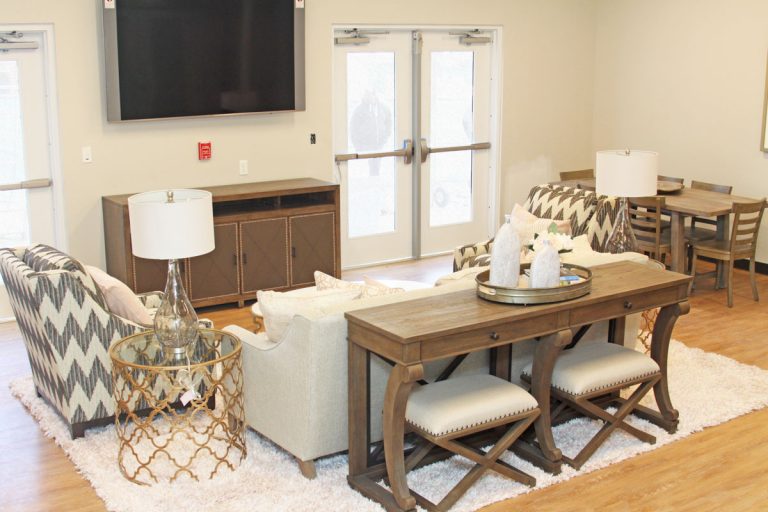
The completed project included new living quarters, updated restrooms, shared lounge areas, library and study spaces, modernized finishes, and upgraded building systems designed to improve long-term functionality, comfort, and residential experience.
PROJECT OUTCOMES
A phased renovation and expansion that strengthened residential life and functionality.
BBI successfully delivered the multi-phase renovation and addition while coordinating complex construction activities within an active campus residential environment.
Through disciplined planning, phased execution, and close collaboration with stakeholders, the project expanded residential capacity, improved accessibility, modernized shared spaces, and enhanced the overall functionality and experience of the facility for its occupants.