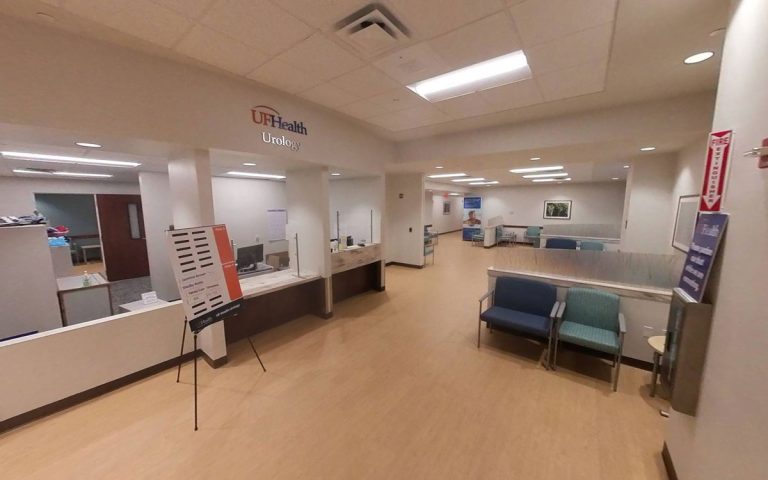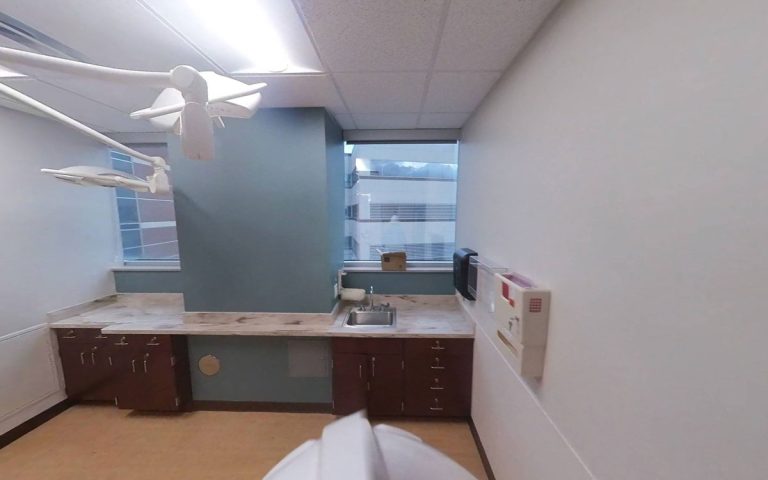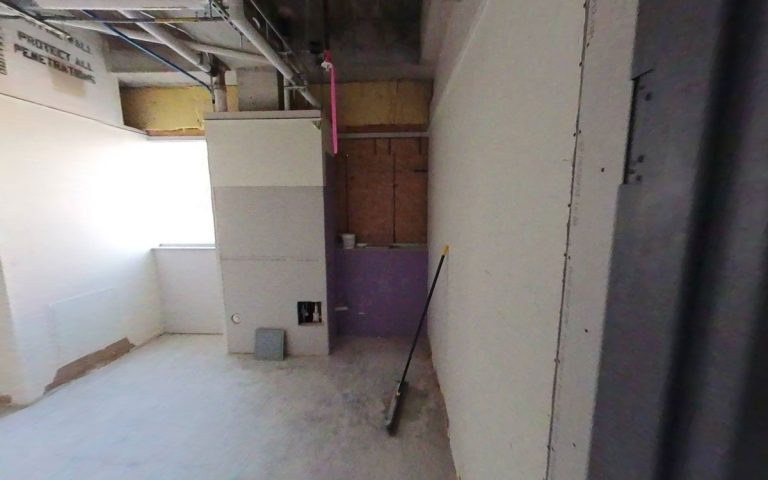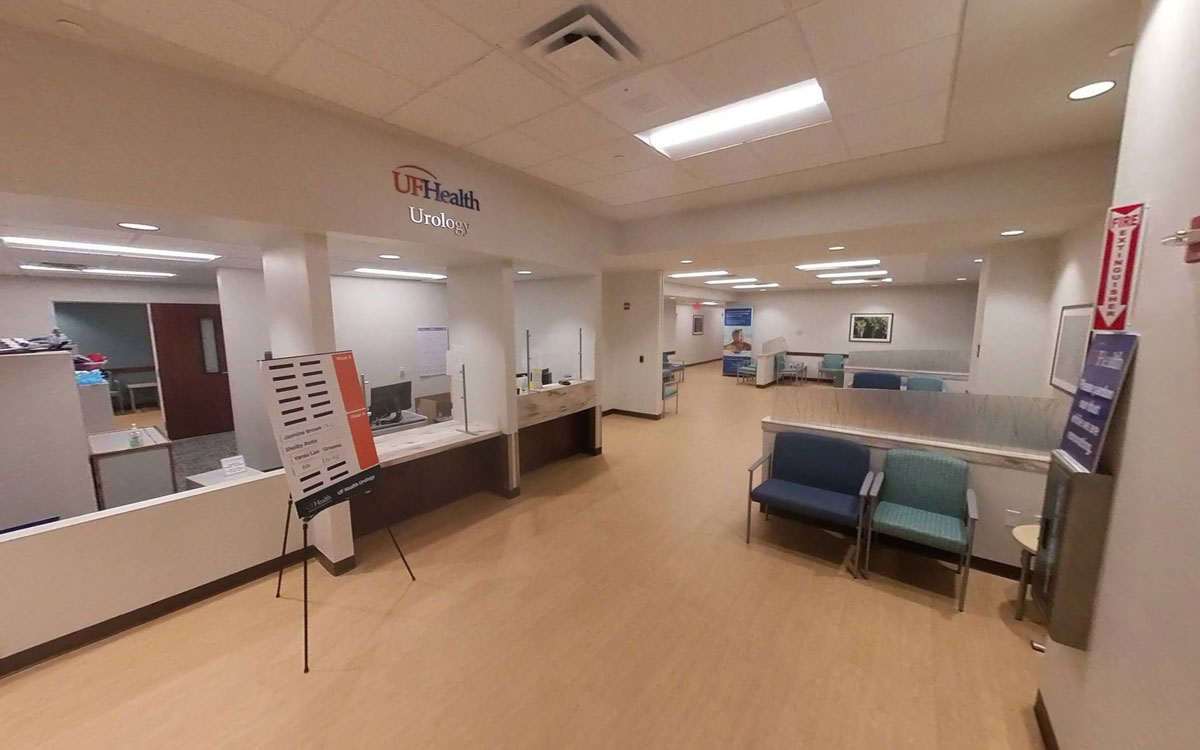
BBI completed a 17,000 SF renovation of the Medical Urology Clinic within the UF Health Davis Cancer Pavilion, transforming clinical space while maintaining uninterrupted operations inside one of the region’s busiest healthcare environments. The project required phased execution, strict infection control protocols, and highly coordinated logistics within a fully operational medical facility where patient care, staff workflows, and life-safety requirements remained the top priority throughout construction.
THE CHALLENGE
Renovating clinical space while protecting patient care and healthcare operations.
UF Health needed to modernize and reconfigure the Medical Urology Clinic within the Davis Cancer Pavilion to better support patient care, clinical workflows, and long-term operational needs.
The renovation included complete demolition and reconstruction of the existing space, along with upgrades to plumbing, HVAC systems, storefront assemblies, architectural casework, flooring, finishes, and supporting building infrastructure.
The project took place inside a fully operational cancer treatment facility where patient care activities continued daily. Limited staging space, shared building access, infection control requirements, and active clinical operations created significant logistical challenges that required detailed planning and disciplined execution.
THE BBI APPROACH
Healthcare-focused planning built around operational continuity.
BBI began the project with a detailed logistics and phasing plan developed in collaboration with UF Health stakeholders, facility representatives, and end users.
Construction activities were carefully sequenced to minimize disruption to patient care and staff operations. Low-impact work was performed during daytime hours, while demolition, system tie-ins, and other high-noise activities were shifted to nights to reduce impacts within the occupied healthcare environment.
BBI coordinated:
- Phased healthcare renovation
- Infection control and containment measures
- Day and night shift construction activities
- HVAC, plumbing, and infrastructure upgrades
- Storefront and interior reconstruction
- Stakeholder communication
- Life-safety compliance
- Controlled material deliveries
- Patient and staff access coordination
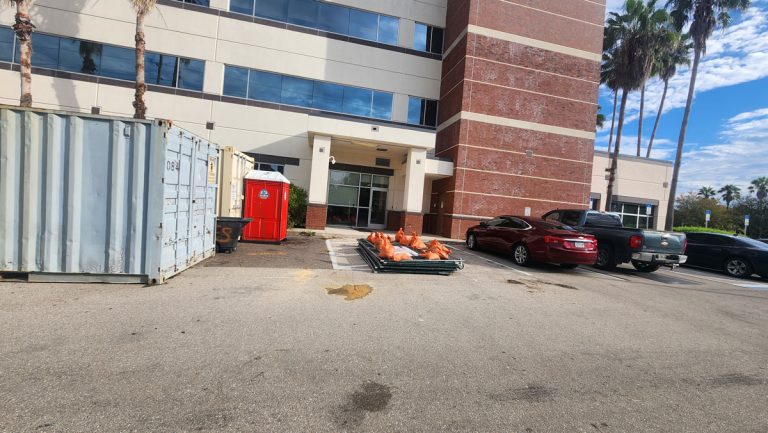
Because laydown space was limited to approximately 40 feet by 40 feet, the project relied heavily on just-in-time deliveries and tightly managed material flow.
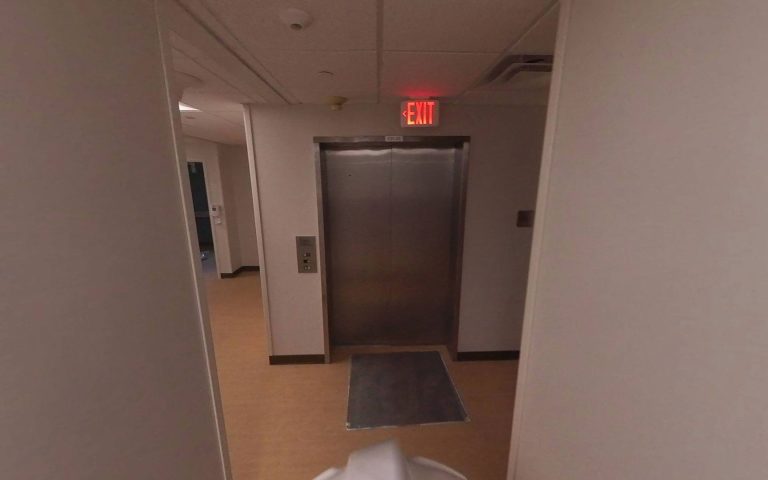
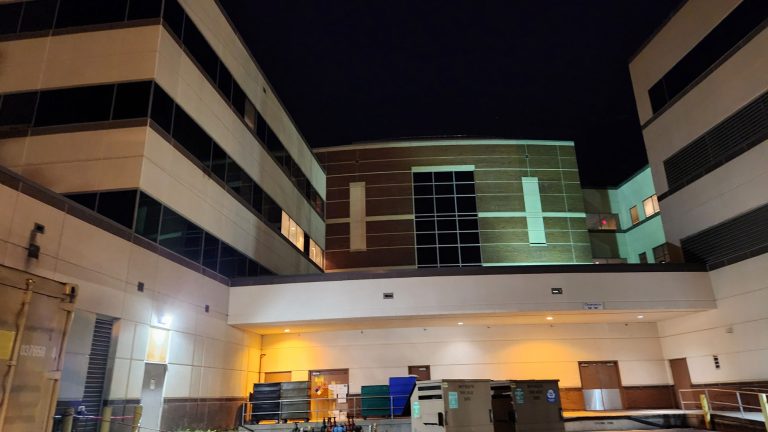
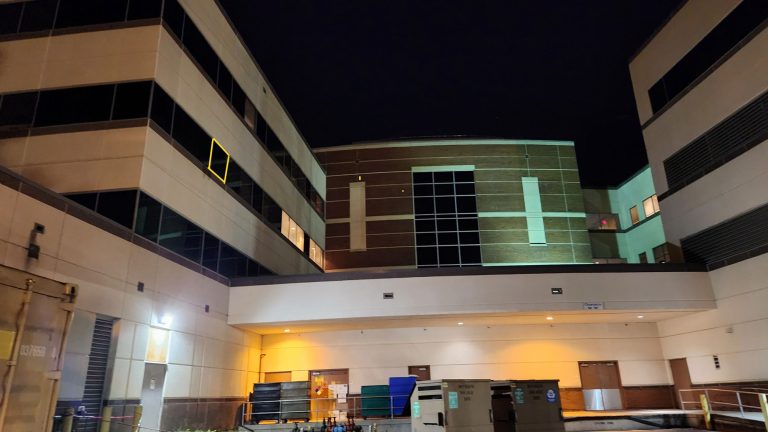
Materials were transported through a passenger elevator shared with hospital operations and delivered during approved windows to minimize disruption. For oversized materials, BBI developed a specialized logistics plan that included temporary removal of third-floor storefront glazing, allowing materials to be safely hoisted directly into the work area before the façade was restored.
This approach reduced congestion within the building and maintained operational continuity throughout construction.
PROJECT OUTCOMES
Healthcare modernization completed through disciplined planning and logistics management.
BBI successfully delivered the Medical Urology Clinic renovation while maintaining uninterrupted clinical operations within the active Davis Cancer Pavilion. Through detailed logistics planning, proactive stakeholder communication, infection control management, and carefully sequenced construction activities, the project modernized critical healthcare space while protecting patient care, staff operations, and facility functionality throughout construction