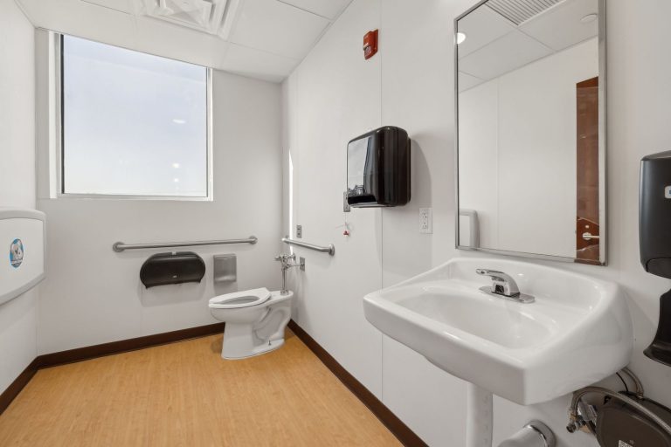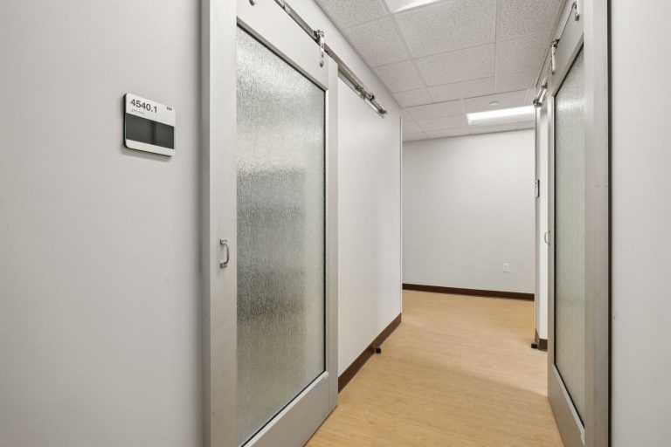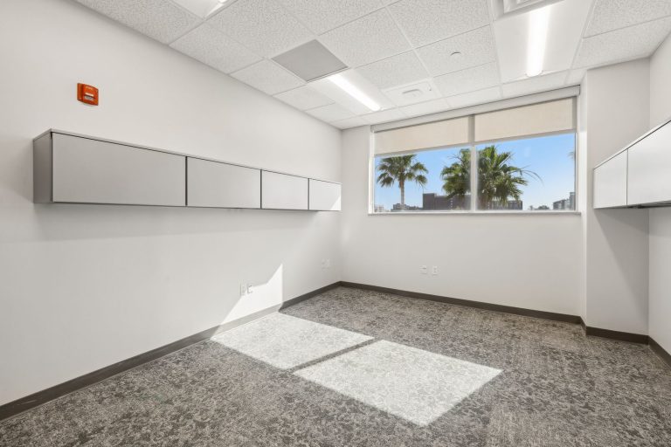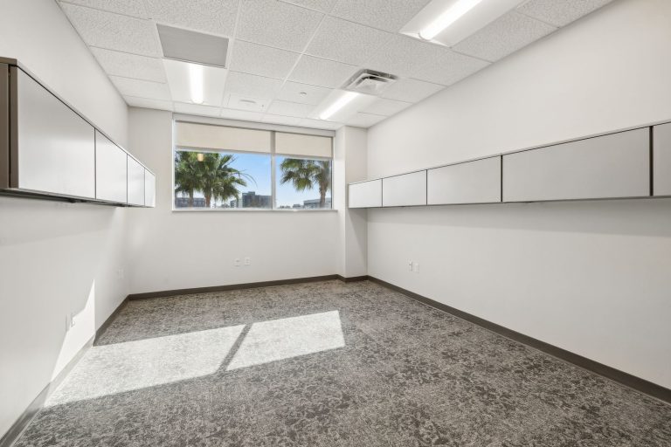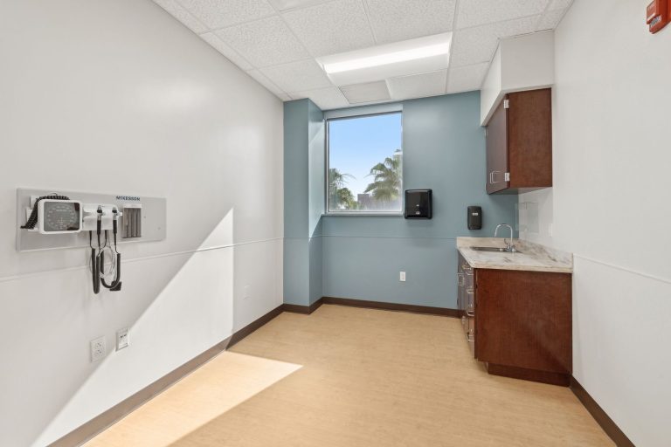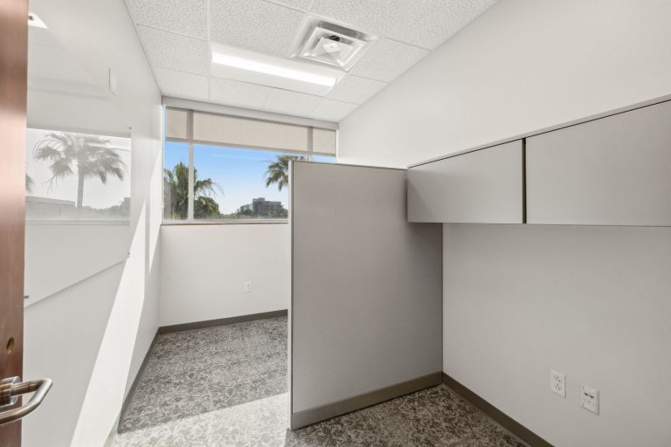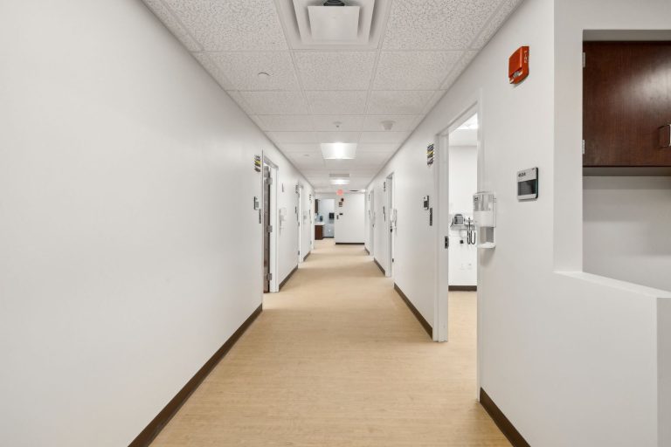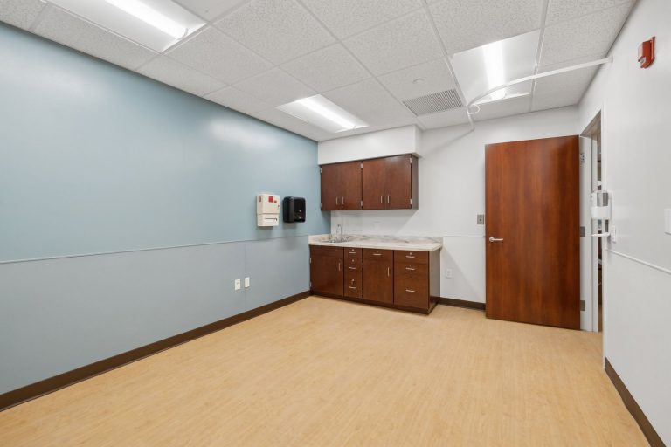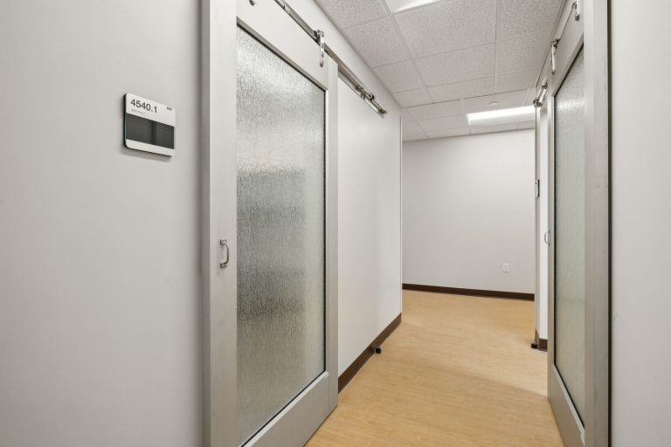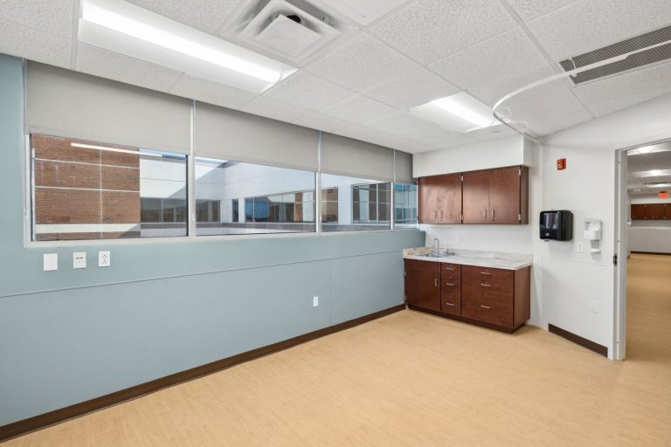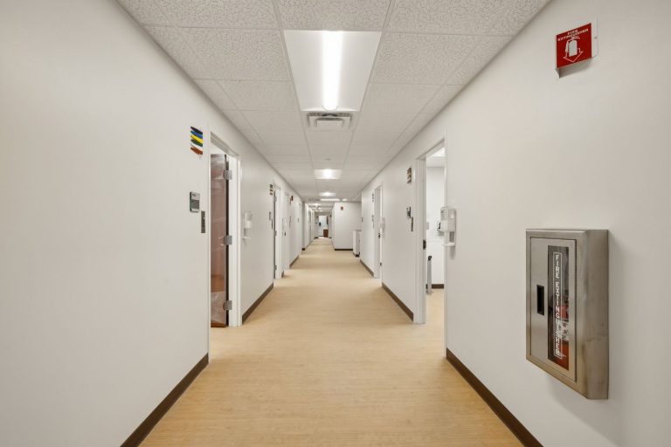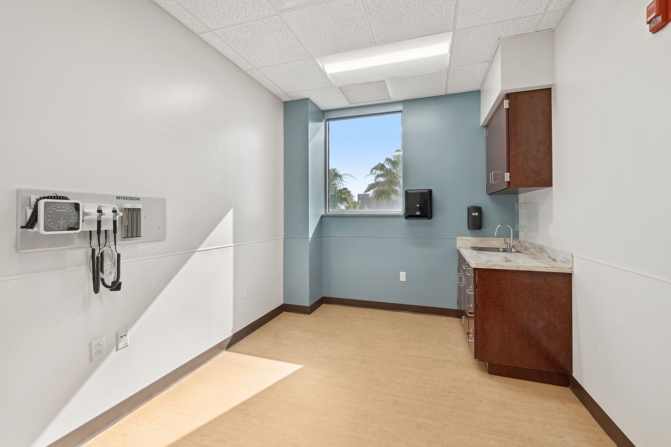
BBI completed a 12,352 SF full-floor renovation within the UF Health Medical Plaza, converting the former UF Eye Center into a new Women’s Center designed to support patient care, clinical efficiency, and future healthcare delivery needs.
The project required a near-complete demolition back to the building’s structural shell followed by construction of a fully modernized clinical environment, all while the remainder of the medical facility remained operational throughout construction.
THE CHALLENGE
Reimagining an outdated clinical space to support modern healthcare delivery.
UF Health needed to transform a former ophthalmology clinic into a purpose-built women’s healthcare center capable of supporting patient care, imaging services, staff collaboration, and future operational growth.
The project required a near complete demolition of the existing interior and reconstruction of the space with entirely new layouts, building systems, and finishes. At the same time, the surrounding medical plaza remained active, requiring careful coordination to protect ongoing healthcare operations and occupant experience.
Maintaining access, minimizing disruption, and safely managing construction activities within an occupied medical environment were critical project priorities.
THE BBI APPROACH
Healthcare-focused planning built around operational continuity.
BBI developed an execution strategy that allowed renovation work to progress while maintaining uninterrupted operations throughout the remainder of the facility.
The project team coordinated closely with UF Health stakeholders, facility representatives, and trade partners to manage construction activities, material deliveries, and building access throughout the renovation process.
BBI coordinated:
- Complete interior demolition
- New framing and drywall systems
- HVAC modernization
- Electrical and plumbing infrastructure
- Patient and staff access routes
- Elevator coordination
- Infection-sensitive work areas
- Common area protection
- Healthcare facility logistics
The completed facility includes 14 patient exam rooms, seven ultrasound rooms, reception and waiting areas, nurses’ stations, staff support spaces, and dedicated training and conference facilities designed to support efficient clinical operations.
PROJECT OUTCOMES
A modern healthcare environment designed for patients, providers, and future growth.
BBI successfully transformed the former clinic space into a modern Women’s Center that supports patient care, staff collaboration, and operational efficiency.
Through disciplined planning, proactive communication, and careful coordination within an occupied healthcare environment, the project delivered a fully modernized clinical facility while maintaining uninterrupted operations throughout the building.