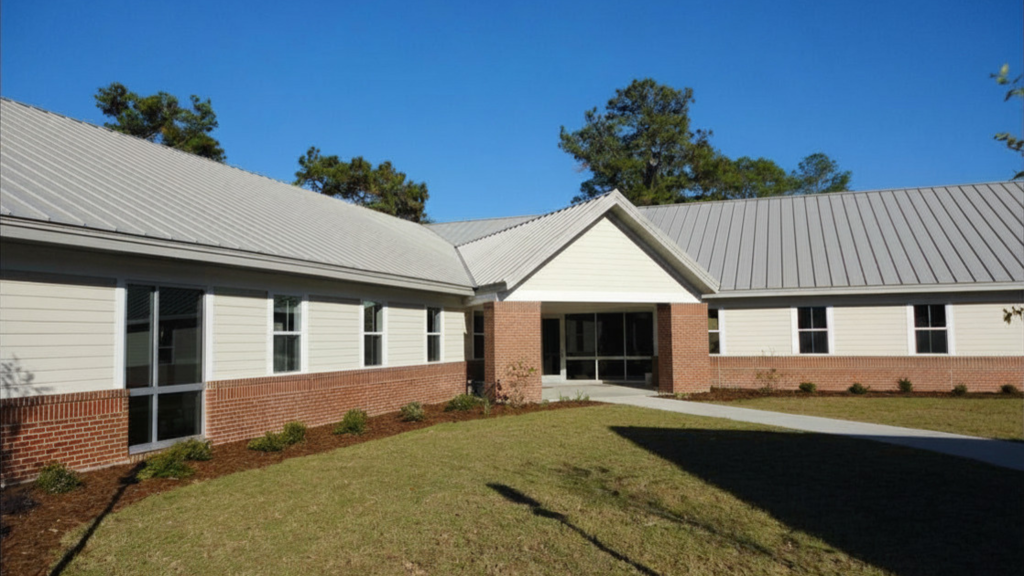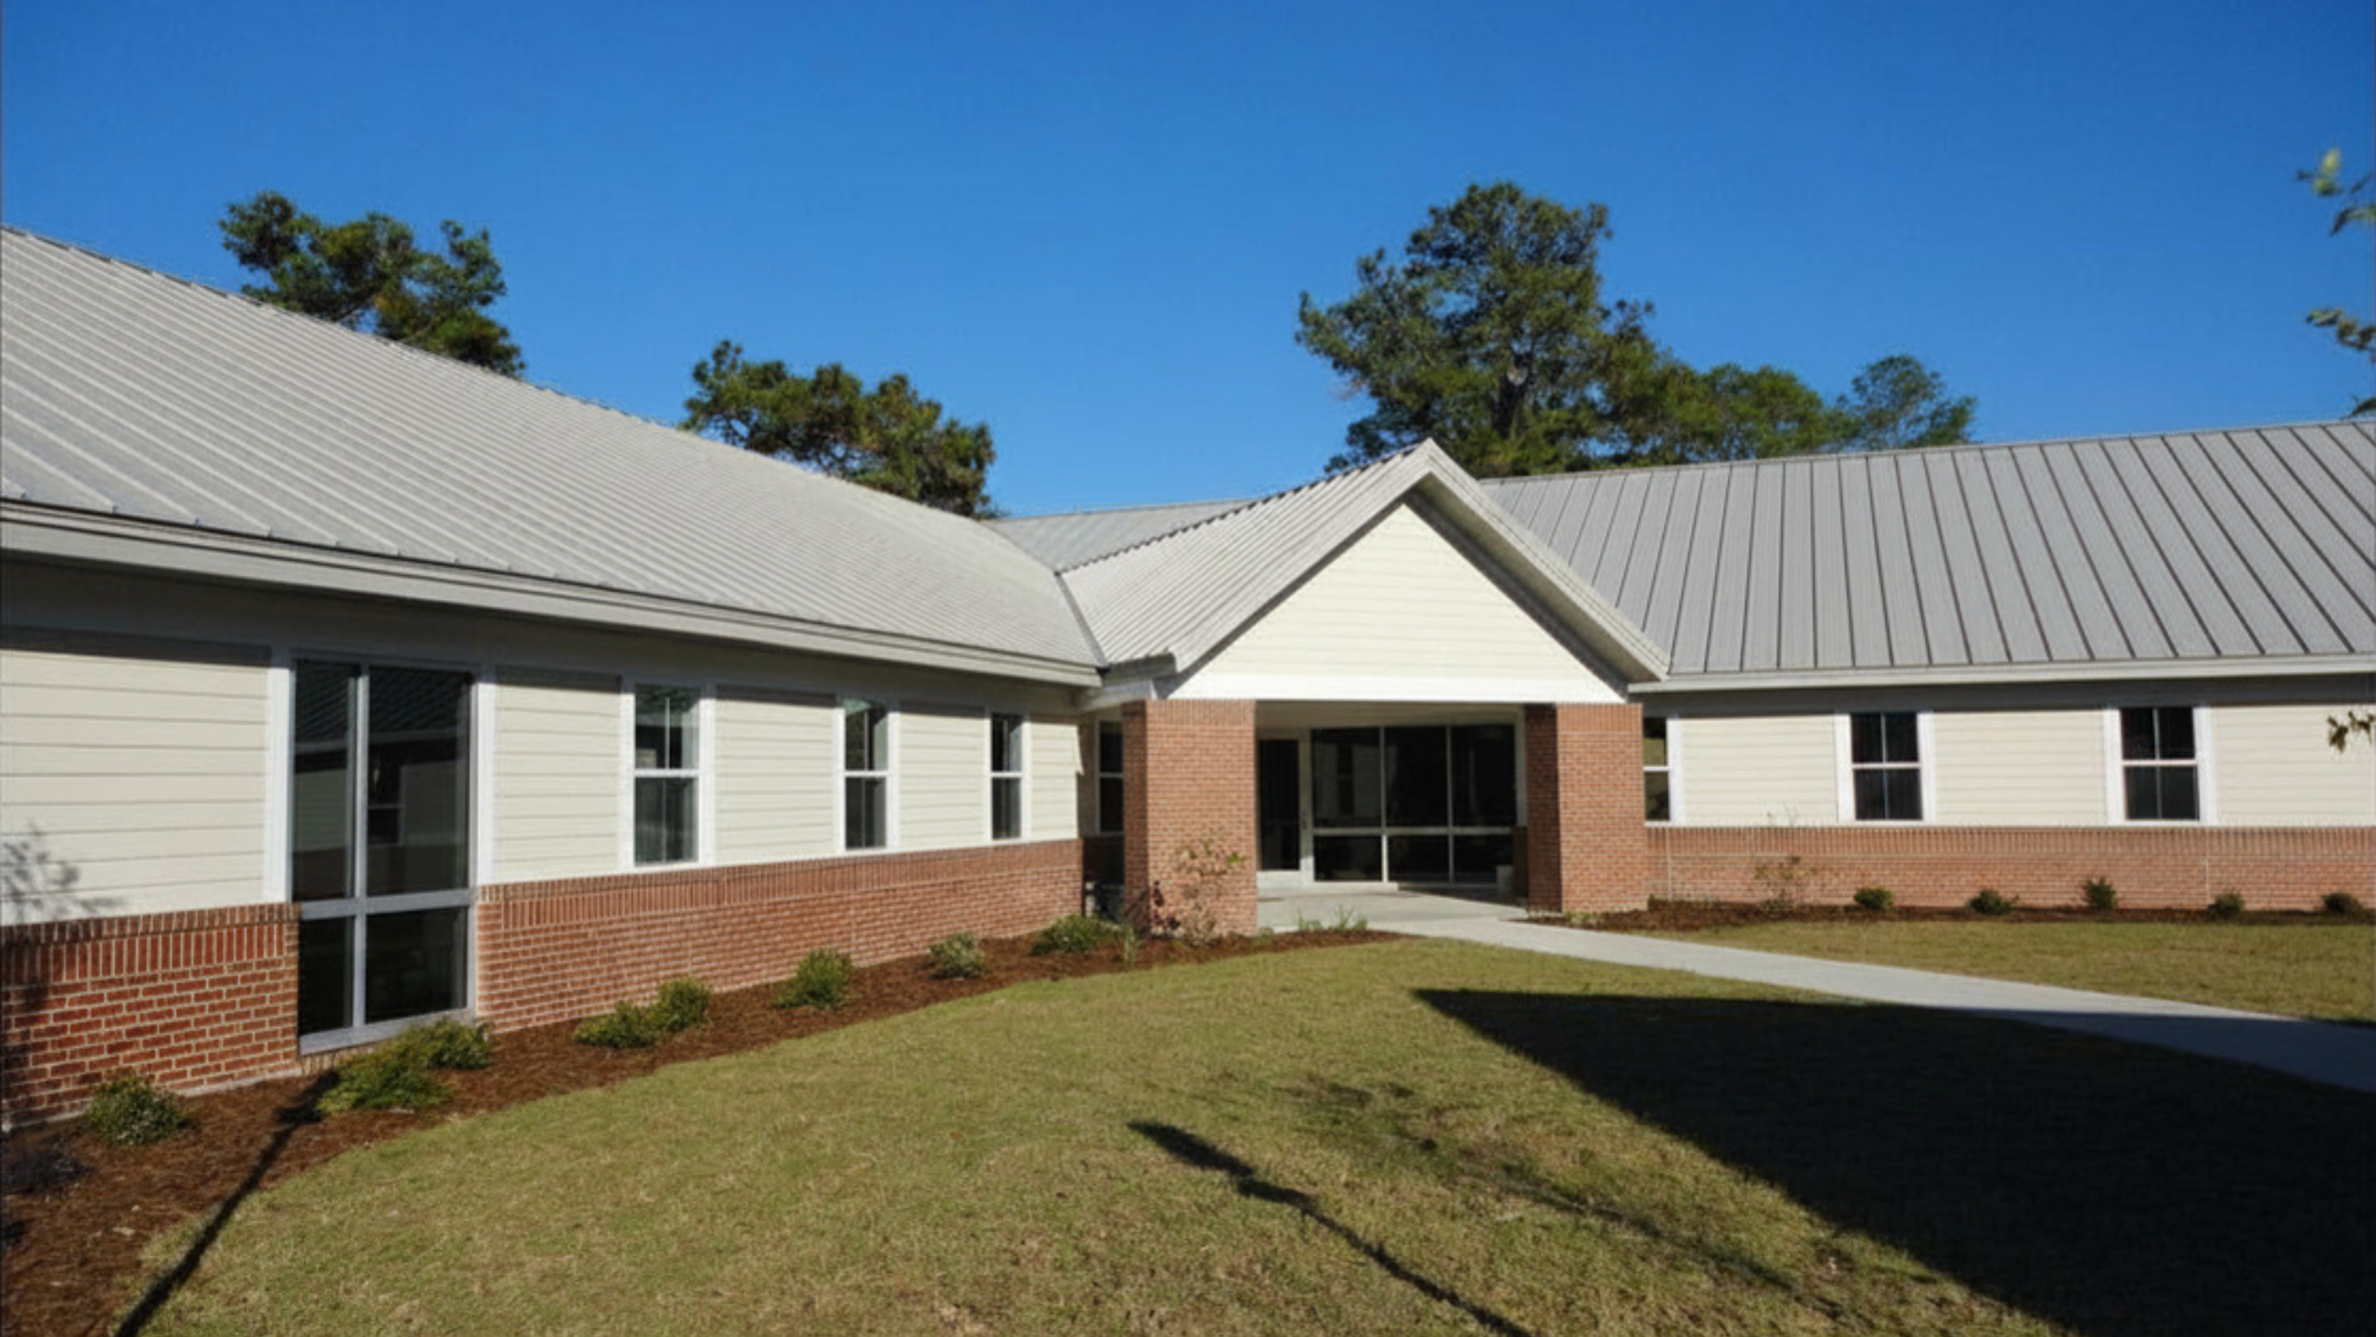
BBI completed the construction of the new UF IFAS Administrative Services Building, an 11,780 SF office and collaboration facility designed to support administrative operations, shared workspaces, meetings, and daily campus functions for the University of Florida Institute of Food and Agricultural Sciences.
Located within an active campus environment with limited site access and constant surrounding activity, the project required careful logistics coordination, just-in-time material deliveries, and flexible scheduling strategies to maintain safe and efficient operations throughout construction.
THE CHALLENGE
Building a new administrative facility within a constrained and active campus setting.
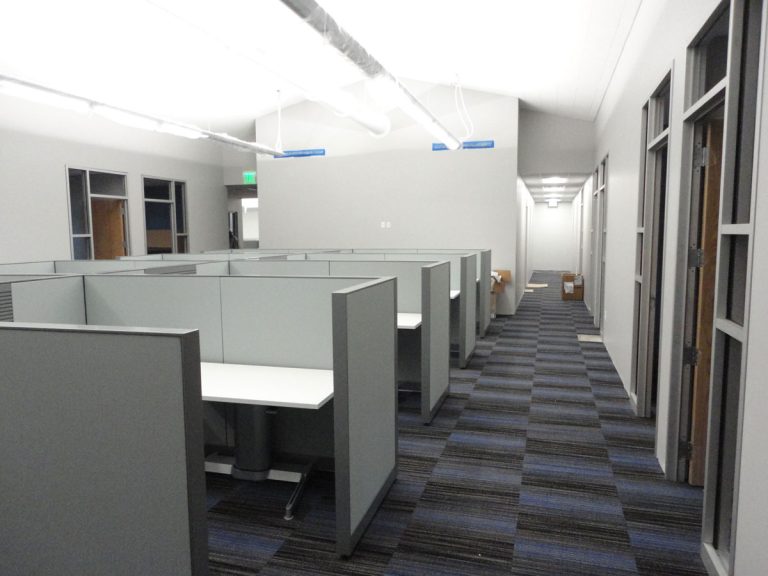
The University of Florida IFAS Administrative Services Building was designed to support a variety of administrative and collaborative functions, including offices, conference rooms, shared workspaces, kitchens, restrooms, and common gathering areas.
While the building itself was new construction, the surrounding site conditions created significant logistical and operational challenges throughout the project.
The project site offered limited material staging and laydown space while remaining surrounded by active campus circulation, ongoing operations, and frequent traffic activity. Maintaining safe access and minimizing disruption within the area required detailed planning and disciplined coordination throughout construction.
The building was also engineered without the need for interior bearing walls, requiring careful structural coordination and sequencing to support flexible interior layouts and long-term adaptability.
THE BBI APPROACH
Logistics-driven execution designed around active campus operations.
BBI developed a construction strategy focused on maintaining efficient workflow within the highly constrained project site while supporting uninterrupted campus activity surrounding the facility.
The team implemented a just-in-time material delivery approach that minimized onsite congestion and allowed construction activities to progress safely within the limited staging environment.
BBI coordinated:
- Just-in-time material deliveries
- Constrained site logistics
- Active traffic and pedestrian management
- Non-standard work hour scheduling
- Critical path activity coordination
- Structural sequencing
- Campus access and operational planning
- Subcontractor coordination within restricted work areas
The project included construction of offices, shared workspaces, conference rooms, restrooms, kitchens, and collaborative common areas designed to support long-term flexibility and functionality for University staff.
PROJECT OUTCOMES
A new campus facility delivered through disciplined coordination and site logistics management.
BBI successfully delivered the new administrative building while navigating the operational realities of an active University environment with limited site flexibility.
Through proactive logistics planning, coordinated deliveries, and flexible scheduling strategies, the project maintained safe campus operations while delivering a functional, adaptable facility designed to support the University’s long-term administrative needs.